
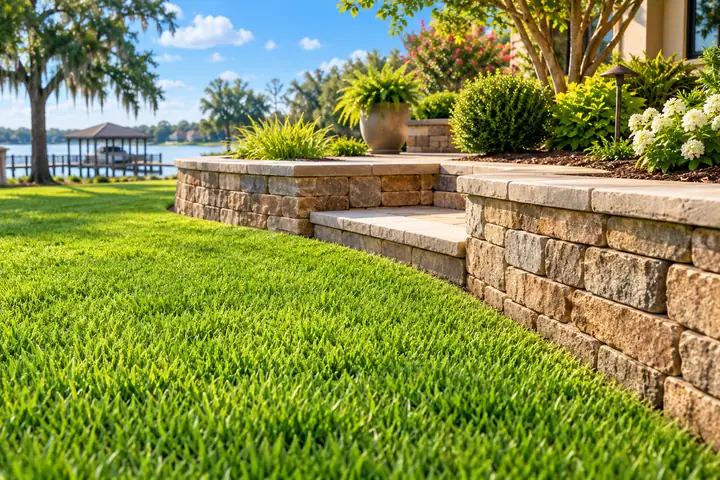
Read the wall as a property feature
A retaining wall changes elevation, creates corners and may support beds or a patio. Begin with a wide view of the complete relationship: lower lawn, wall face, cap, steps and the upper area. Avoid focusing only on the narrow strip that needs trimming.
The owner is responsible for the wall’s condition and any structural evaluation. Happy Grass can discuss accessible vegetation near it but does not certify stability, drainage or code compliance.
Name the upper and lower zones
Give each level a simple name and identify its approved access. A mower route on the lower lawn does not automatically include grass above the wall. If the upper zone requires stairs, a gate or a different entrance, record that route separately.
Do not carry equipment across a wall cap or planted bed as a shortcut. When the upper zone lacks safe access, leave it outside the recurring scope until a proper route is agreed.
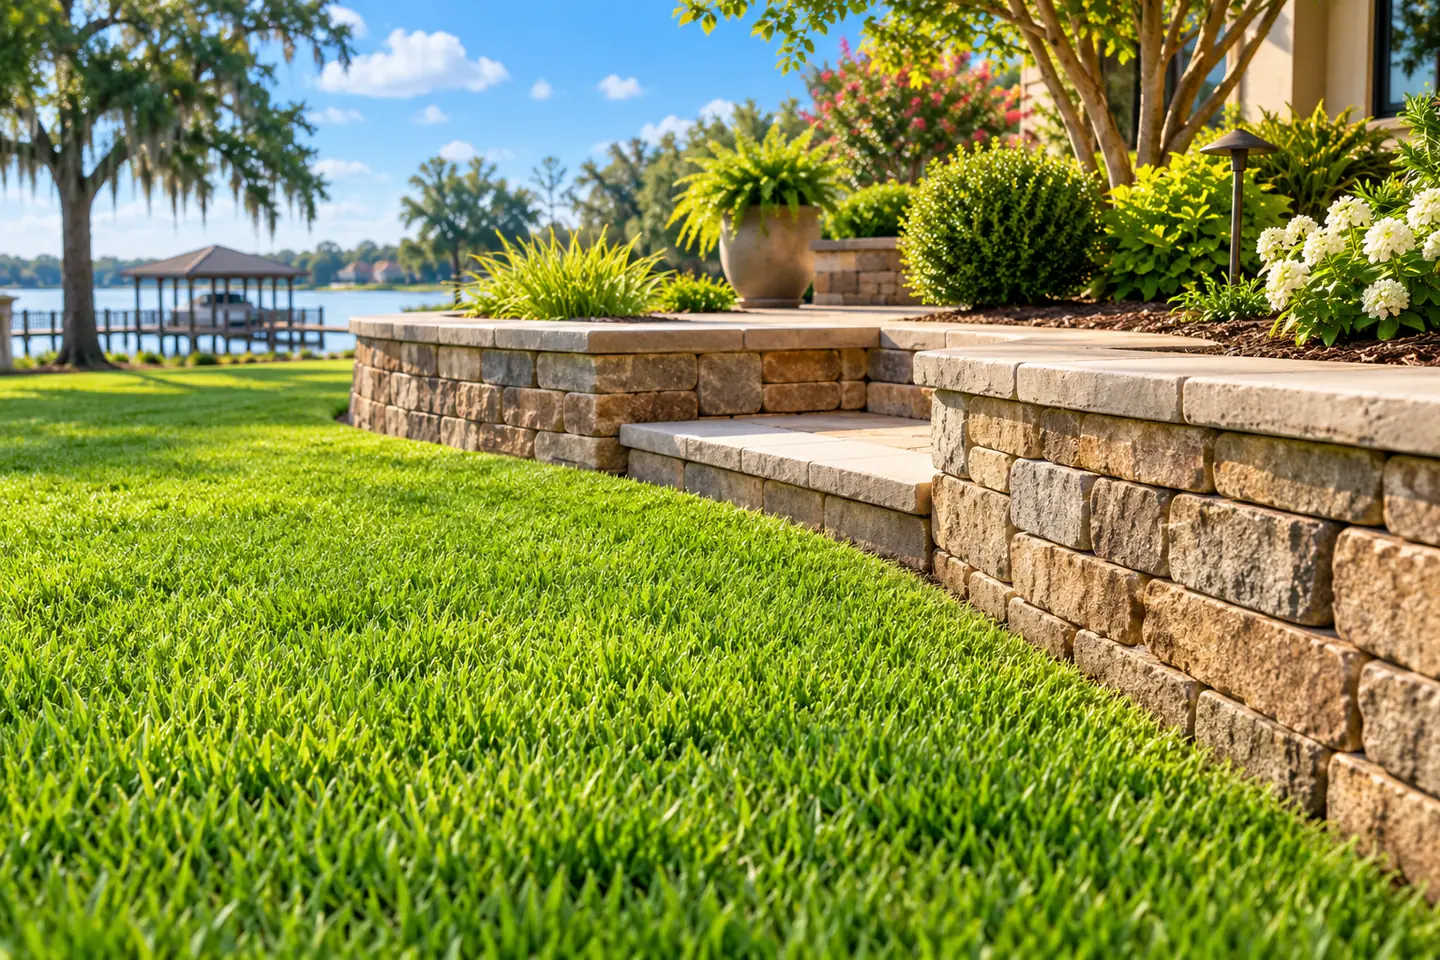
Keep turns away from the drop
Mark a conservative no-turn strip along the raised edge. The appropriate distance depends on wall height, grade, equipment and visible conditions; do not publish a universal number. A wide photo helps explain why a straight pass may be possible while turning is not.
If the edge is hidden by tall grass or leaves, pause the strip until it is visible. Appearance never outranks a clear boundary near a change in elevation.
Inspect caps and loose pieces from a distance
Loose capstones, cracked blocks or displaced timber should be reported to the property contact. Do not step on, reset or use them to brace equipment. Falling material and sharp fragments require the right repair response.
Photograph the visible condition without claiming why it occurred. Lawn clippings on a stable surface are different from masonry debris in the grass.
Separate trimming from wall repair
Reachable grass at the base may fit a weed-eating conversation. Removing roots from joints, applying herbicide into cracks, repointing mortar or replacing blocks does not. Use exact wording so “clean up the wall” cannot silently expand the job.
Where vegetation grows from the structure, the owner should obtain appropriate advice. A lawn visit can leave uncertain plants untouched rather than risk affecting the wall or an ornamental bed.
Identify stairs and landings
Show every step, handrail, low riser and landing that touches the lawn. Keep the approach clear of hoses, pots and toys. Lawn equipment should not block the stairs or force a person to step into an active work area.
If loose leaves or algae make a landing questionable, tell the property contact. Pressure washing and slip-remediation are not part of mowing or blowing.
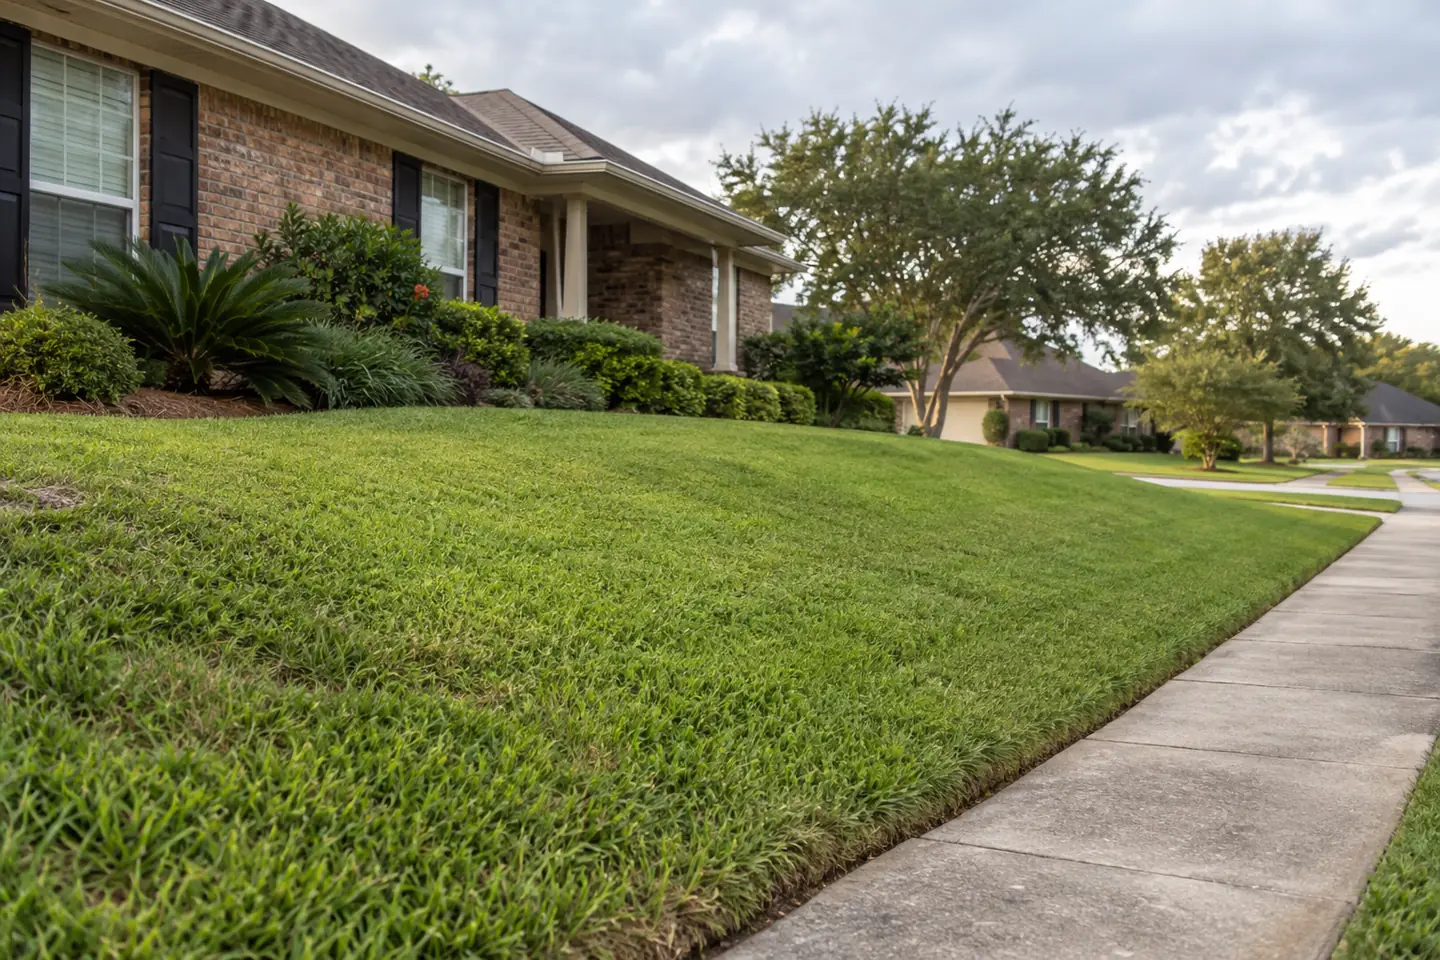
Watch water at the base
Retaining walls may have visible weep holes, gravel, drains or damp areas. Observe water and soft soil without diagnosing the source. Do not plug openings or blow clippings into them.
EPA yard guidance supports keeping leaves and grass away from storm drains and waterways. Internal wall drainage, erosion and pumping remain separate technical matters.
Keep loose stone out of turf
Decorative gravel or wall fragments can migrate into the mowing path. The property contact should return or remove them before service. Do not mow over stones or throw them back toward the wall with equipment.
If the border repeatedly spills, create an exclusion until the edge is repaired. A neat cut is not worth treating loose material as invisible.
Use fixed references for curves and corners
Walls often bend, step down or disappear behind plants. Label the main corner, low end and stair opening on the zone sketch. This creates a shared language for “base strip” and “upper corner.”
Avoid a long string of measurements that becomes stale after repairs. A few durable reference points and current photos are easier to verify.
Plan for shade and uneven growth
The base of a wall may stay shaded or receive reflected heat. Record visible growth and moisture differences without promising a uniform result. Adjusting a service conversation to actual zones is more honest than forcing identical appearance.
Do not prescribe fertilization, aeration or overseeding; Happy Grass does not provide those services. Turf-health diagnosis belongs with an appropriate source when needed.
Handle tall grass after an exclusion
A repair or wet period can leave the wall strip higher than the open lawn. Check for stones and debris before discussing a return. LSU AgCenter’s general one-third guidance discourages removing more than roughly one-third of the blade in one mowing.
Staged work may protect the visible lawn better than one aggressive pass. Match expectations to the strip’s actual condition.
Keep the wall top free for its intended use
Do not place blowers, trimmers or personal property on the cap to gain reach. The top may be narrow, loose or part of an occupied patio edge. Use the approved ground-level approach only.
If plants hang over from above, identify whether they belong to a bed or lawn edge. Major pruning and landscape redesign require separate authorization.
Photograph both directions
Take one view along the wall and another facing its height change. Include the steps and adjacent grass but avoid neighboring private space or people. A close view of a loose piece can support a repair notice.
Replace images after masonry work, new beds or grade changes. Do not present generated or internal editorial images as evidence of an actual customer wall.
Prepare a wall-side visit
Remove movable items, clear the step approach, check for fallen stone and report wet ground. Confirm which level is available and which route is unlocked. Keep pets away from the elevation edge during work.
If any item cannot be confirmed, ask that the named strip be skipped. The rest of the property can still follow its ordinary plan.
Write the scope in layers
List lower-lawn mowing, accessible base trimming, named hard-edge work and included pavement for blowing. Exclude masonry repair, drainage work, gravel replacement, pruning and hauling unless separately authorized to the proper provider.
This layered description is more useful than “maintain around wall,” which does not explain steps, elevation or loose materials.
Review after construction
When a wall is built or repaired, inspect the route, soil, stone fragments and new borders before restoring service. Update the map and retire the old edge description. Do not assume the final footprint matches the proposal.
Ask whether an upper zone became reachable or a former strip became bed space. Changes belong in a new accepted scope, not a silent edit.
Start with Happy’s practical questions
Happy Grass serves Harvey, Marrero, Gretna, Algiers, Belle Chasse and Westwego. Call 504-339-3571 and ask for Happy with wide photos, zone names and any loose or wet area.
The conversation can cover mowing, edging, weed-eating, blowing and a carefully defined weed-control scope while leaving structural, drainage and masonry decisions with the right professionals. A clear wall-side plan protects people and makes the visible finish more predictable.
Check sight lines at the low end
Where the wall tapers into the lawn, the elevation change can become hard to see. Use a fixed corner, step or contrasting border as the reference. Do not add a stake beside unknown drainage or utilities merely to make the route obvious.
Leaves and groundcover can erase that visual cue between visits. If the end disappears, leave the transition strip alone until the owner clears it. A lawn map should show where the wall terminates, but the visit-day view must still agree with the drawing.
Keep deliveries out of the edge plan
Mulch, soil, pavers and packages are sometimes set on the lower lawn because the wall or upper bed is nearby. The property contact should choose a delivery point outside the mowing route and arrange removal before service. A pile covered with a tarp still occupies the full grass footprint.
Do not spread delivered material, carry it up the steps or blow around torn packaging as an assumed lawn task. Name the blocked strip and continue only in the clearly available zones.
Label the top and bottom as separate work areas
A retaining wall can put two lawn areas close together in a photograph while leaving them far apart by the usable route. Name the upper and lower areas separately and show how each is reached from an authorized entrance. Do not let a view over the wall imply that equipment can simply cross between them.
Keep any uncertain edge or structural concern outside the ordinary lawn instruction until the responsible person has reviewed it. If one area is accessible and the other is not, record that distinction in the proposed scope. After a project changes the wall-side layout, revise both the area labels and the route note rather than replacing only the photograph. The result should explain which grass is being discussed from each level, without making an attractive finish a reason to improvise an unreviewed crossing.